
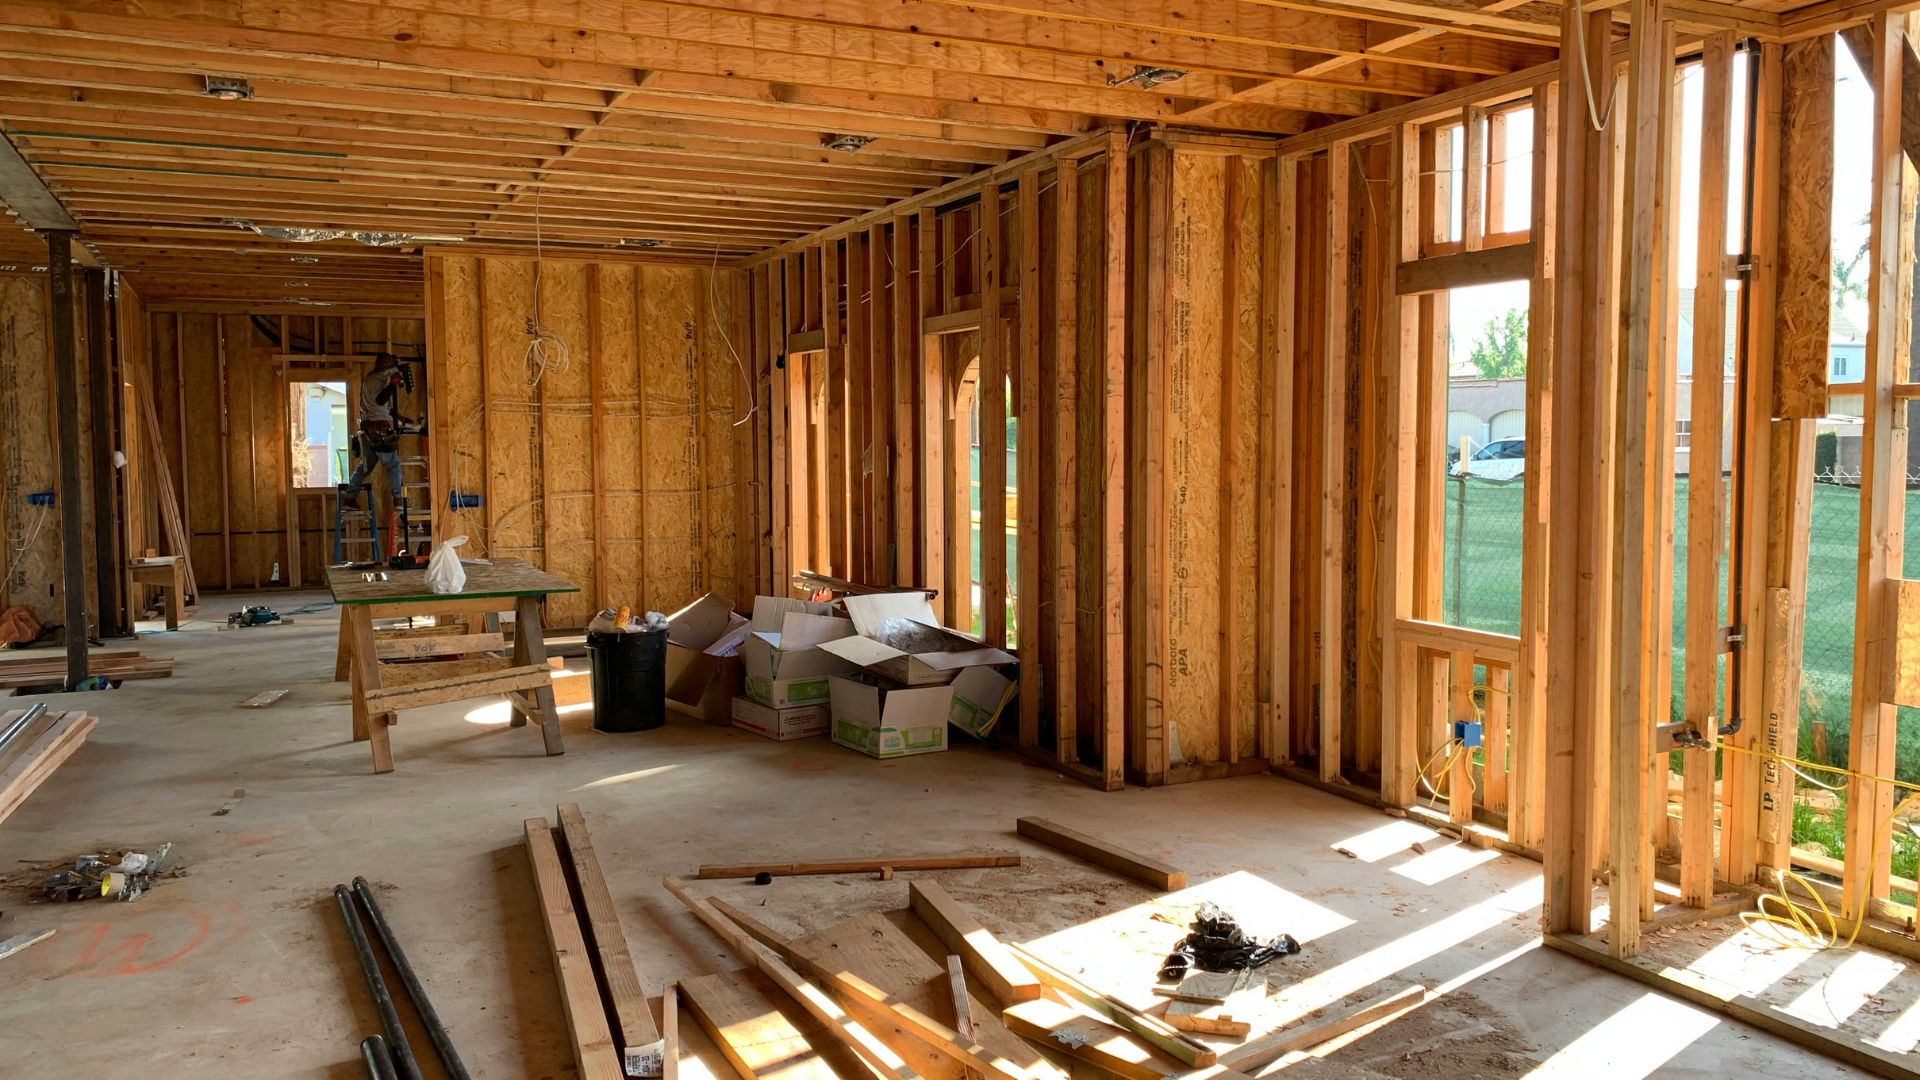
House Rewiringin Staffordshire &the Midlands.
Full and partial rewires — for older properties, renovations, extensions, or homes needing a modern electrical backbone. Neatly designed, properly tested, fully certified.
What house rewiring involves — and why it matters.
Replacement of all (full rewire) or part (partial rewire) of the fixed wiring in a property — including cabling, back boxes, accessories, consumer unit, main earth and bonding — designed around how you actually use the rooms.
Owners of pre-1970s properties with original wiring, renovators taking floors up anyway, families adding an extension or knocking through, landlords addressing serious EICR findings, and buyers taking on a project property.
When an EICR has flagged widespread C2 issues, when the wiring is visibly rubber-insulated or cotton-covered, during a renovation while walls and floors are already open, or when the circuit design no longer matches how the family lives.
Old wiring is a fire and shock risk that no amount of consumer unit upgrading can fix. Rubber and cotton-covered cabling from before the 1970s is at end-of-life. Older circuit designs (single ring, minimal sockets, no dedicated appliance circuits) don't match modern demand. A proper rewire fixes the safety issue and the practicality issue in one project.
What goes wrong when this isn't done properly.
Rubber cabling at end of life
Rubber-insulated cabling installed pre-1965 has an insulation life well past. It becomes brittle, cracks, and creates fire risk. No test result on rubber cable is really 'satisfactory' long-term.
Nowhere near enough sockets
1960s kitchens have 2–3 sockets. Modern kitchens want 12+. Retrofitting sockets circuit-by-circuit is often more expensive than a proper redesign during a rewire.
No dedicated appliance circuits
Ovens, induction hobs, showers, EV chargers all want their own circuits. Older wiring has none of this and often shares circuits in ways the original designer never anticipated.
Botched partial rewires
Half-rewired houses where 'the electrician who was here in 2005' replaced the ground floor sockets only. Junction boxes buried in ceiling voids. First-fix that never met second-fix. All of it needs identifying and putting right.
Our process.
- 1
Detailed survey
Room-by-room walkthrough. Where do you want sockets, switches, spurs, TV/data points, outdoor circuits? We build a socket-and-switch plan with you before any wire goes in.
- 2
Written scope and quote
Detailed itemised quote — no lump-sum surprises. Timelines coordinated with builder/decorator if it's part of a renovation.
- 3
First fix
All cabling run, back boxes fitted, consumer unit position finalised. Coordinated with plasterer/joiner where relevant.
- 4
Second fix
Accessories fitted (sockets, switches, downlights, cooker outlets, EV charger point, etc). Consumer unit installed and terminated.
- 5
Full testing
Continuity, insulation resistance, polarity, earth fault loop impedance, RCD trip times — every circuit, every test.
- 6
Certification and NAPIT notification
Electrical Installation Certificate issued and Building Control notified through NAPIT. Compliance certificate posted to you.
The benefits, in concrete terms.
Designed for how you live
Sockets where you actually want them. USB-C outlets by beds. TV/data points where the TV goes. Not where a 1960s wiring diagram put them.
Full 18th Edition compliance
New cabling, RCBO-protected circuits, metal consumer unit, current earthing and bonding. Meets every current regulatory expectation.
Renovation-friendly scheduling
First fix coordinated with plasterer, joiner and kitchen fitter. Second fix scheduled to hit handover cleanly.
Fully certified and Part P notified
Paperwork solicitors and future buyers will want to see.
Neatly routed
Circuit runs planned to minimise floor lift and ceiling drops. Chases straight and clean. Fewer surprises at second fix.
Owner-led project management
Mark is on-site throughout. No sub-contractor confusion between first fix and second fix.
The detail behind the work.
Full vs partial rewire — when each makes sense
Full rewires make sense when the wiring is genuinely at end-of-life across the whole property or when a full renovation is opening every ceiling and wall anyway. Partial rewires suit properties where one floor has already been done and the rest is holding up, or where a specific area (kitchen, extension) is being refitted while the rest stays. We recommend based on what the property actually needs — not on maximising the scope.
Modern circuit design
Typical modern domestic: separate ring or radial circuits for kitchen sockets and general power on each floor, dedicated circuits for oven, hob, shower, EV charger, immersion, and any high-load appliance. Dedicated lighting circuits per floor. Outdoor and garage on separate circuits. Data and networking to key rooms as a matter of course.
Cabling and containment
Modern PVC-insulated twin-and-earth for general circuits, run in floor voids and chased walls with mechanical protection (metal capping) where regulations require it. Fire-rated cabling on emergency and smoke alarm circuits. SWA on garden runs, buried at correct depth. Conduit and trunking where flexibility matters (workshops, plant rooms).
Working around renovation trades
First fix has to hit before plaster; second fix has to hit before handover. We coordinate with your builder, plasterer, kitchen fitter and decorator. Late-stage additions (extra sockets, changed switch positions) are easier when raised early — we build slack into the plan.
Fire and smoke alarm integration
Full rewires are an opportunity to install a properly interlinked mains-powered smoke and heat alarm system (BS 5839-6 Grade D), replacing battery-only units. Mandatory in Scotland; strongly recommended everywhere else.
Consumer unit sizing at rewire stage
Rewires are the right point to size the consumer unit for future needs — spare ways for EV chargers, solar systems, garden circuits, extensions. We routinely fit boards with 25–50% spare capacity to avoid second changeovers.
Frequently asked questions.
How much does a rewire cost?+
Rewires are always bespoke — driven by property size, floor count, plaster condition and how much containment work is needed. Most 3-bed semi rewires we quote fall in the £5,000–£9,000 range including consumer unit and certification. We give a fixed itemised quote after survey.
How long does a rewire take?+
Full rewires on a typical 3-bed home take 5–10 working days on site, split between first fix and second fix. Partial rewires are shorter. We schedule around renovation trades where relevant.
Can we live in the house during a rewire?+
Usually yes — power is coordinated circuit-by-circuit so at least some sockets and lights are live throughout. Full-day outages are avoided where possible.
Will you handle plaster patching?+
We chase walls neatly and clip cables. Plaster patching and decorating is typically handled by your plasterer/decorator, though we can recommend trades locally. Full rewires alongside renovation projects mean the plaster work happens as part of the wider project anyway.
Do you handle renovations and extensions?+
Yes — rewires alongside renovation and extension work are a regular part of what we do. Coordination with the wider build is included in our project management.
What certification do I get?+
Full Electrical Installation Certificate covering every circuit tested. Part P notification via NAPIT. Compliance certificate posted after the job.
Can you add solar/EV wiring at the same time?+
Yes — and we recommend it. Adding solar cable runs, EV charger circuits and a properly-sized consumer unit during a rewire is dramatically cheaper than retrofitting each later.
Is a rewire disruptive?+
Honestly, yes — floors up, chases in walls, dust. We minimise it, but a rewire is a project, not a service call. Best done when the property is empty or during broader renovation works.
Related services
From £650. Safe, modern boards installed cleanly.
From £250. Full Electrical Installation Condition Reports.
Extra circuits, smart lighting and more.
MCS-certified solar PV for UK homes.
See our full service overview, browse service areas we cover, or head to the contact page to book a survey.
Ready for a straight-talking quote on house rewiring?
MCS · NAPIT · HIES · OZEV · Part P · 18th Edition · 5.0 ★ on Google (24+ reviews)